0
Skip to Content
Schaeffler Architecture and Design, Inc.
Home
All Projects
Pottersville Colonial (under construction)
Classic Mendham Home
Country Home
Country Estate
Bedminster Colonial
Beach House
Modern Farmhouse
Ohio Colonial
Low Country Cottage
Modern Ranch
Mantoloking Cottage
Light Commercial
Sketches
Services
About
Schaeffler Architecture and Design, Inc.
Home
All Projects
Pottersville Colonial (under construction)
Classic Mendham Home
Country Home
Country Estate
Bedminster Colonial
Beach House
Modern Farmhouse
Ohio Colonial
Low Country Cottage
Modern Ranch
Mantoloking Cottage
Light Commercial
Sketches
Services
About
Home
Folder: Portfolio
Back
All Projects
Pottersville Colonial (under construction)
Classic Mendham Home
Country Home
Country Estate
Bedminster Colonial
Beach House
Modern Farmhouse
Ohio Colonial
Low Country Cottage
Modern Ranch
Mantoloking Cottage
Light Commercial
Sketches
Services
About

Explore Our Work

Custom homes, thoughtful renovations, and architectural design studies. Select a project to explore its photographs, drawings, and story.
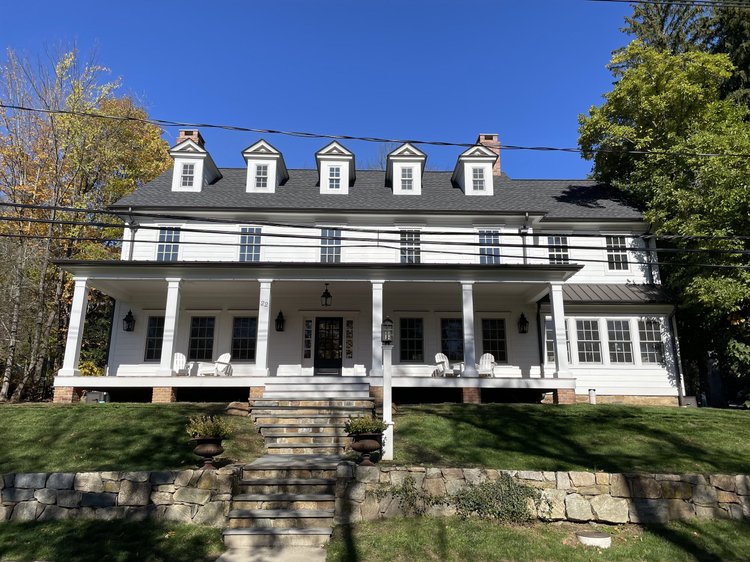
Front view of a white, two-story house with a porch, four dormer windows on the roof, brick chimney, and steps leading up to the entrance. Two potted plants are on either side of the steps, and the house is surrounded by trees, with a clear blue sky overhead.

Classic Mendham Home

Mendham, NJ · Renovation
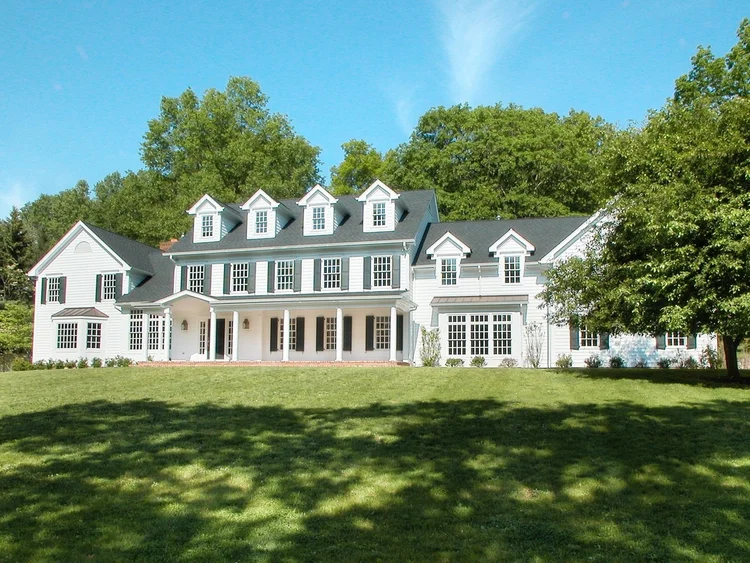
A large white house with multiple windows and dormer windows on a grassy lawn with trees in the background.

Country Home

Colonial Renovation & Addition
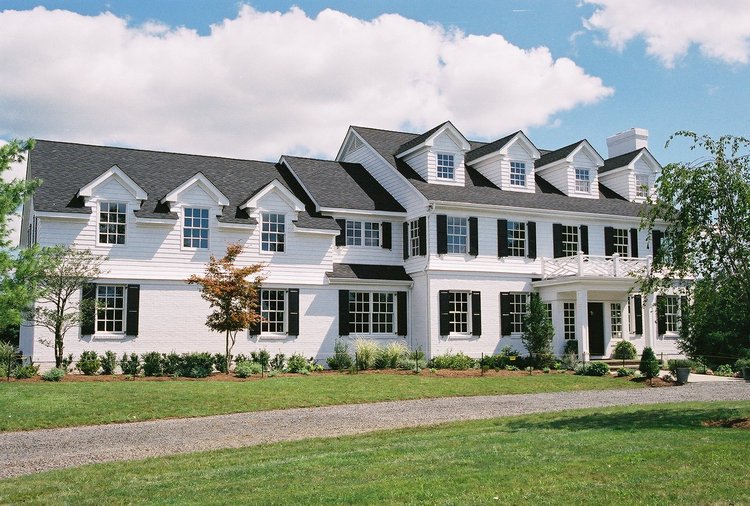
A large white mansion with black shutters and multiple gabled roofs, surrounded by green lawn, trees, and shrubs, under a partly cloudy sky.

Country Estate

Colonial Home Transformation
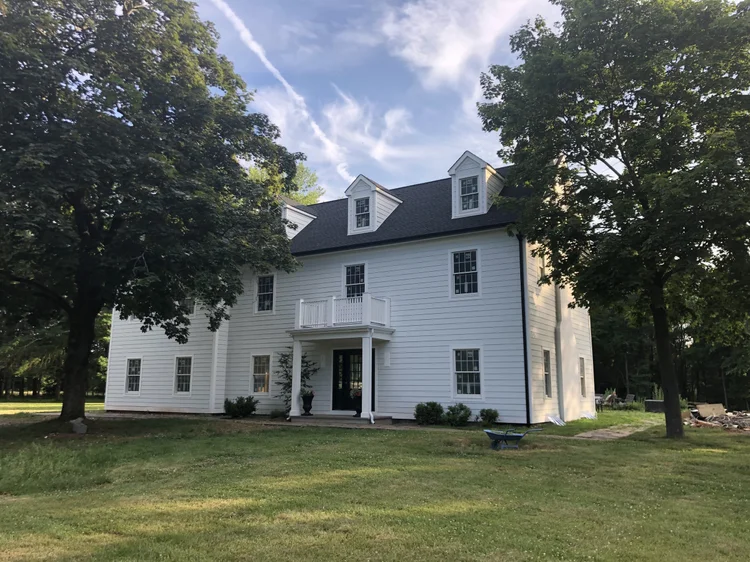
White three-story house with dormer windows, surrounded by green trees and grass, with a small porch and black front door.

Bedminster Colonial

Bedminster, NJ · Renovation
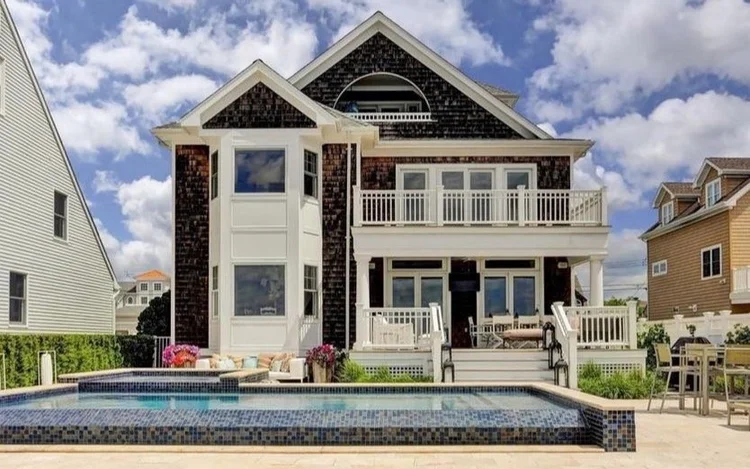
A large two-story house with a swimming pool in the backyard, featuring a mix of dark and light exterior siding, multiple porches with white railings, and a bright, partly cloudy sky.

Beach House

Metedeconk River · Coastal Home
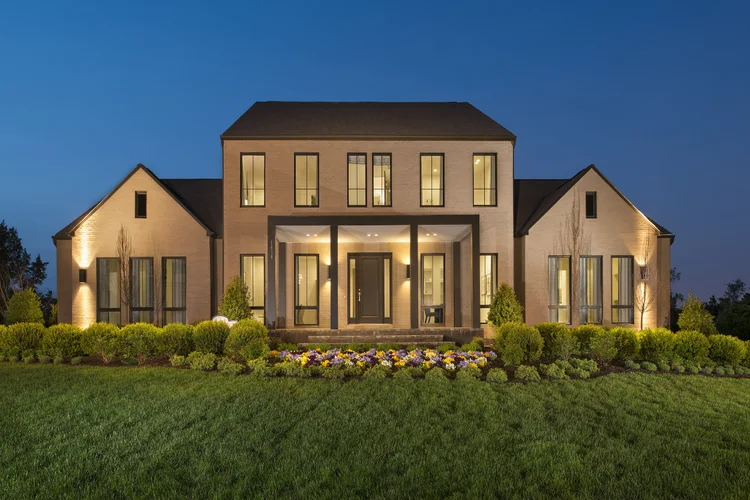
A large modern house with multiple windows, illuminated from the inside, with a well-maintained front yard featuring green grass, small bushes, and colorful flowers, during twilight.

Modern Farmhouse

Willowsford, VA · Design Collaboration
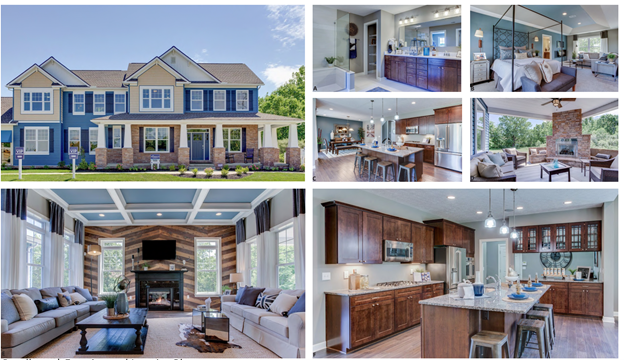
Collage of six images showing a large blue house with white trim, a modern kitchen with dark wood cabinets, a spacious bedroom with a balcony, a living room with blue curtains and a fireplace, a kitchen with a breakfast bar, and a cozy living room with a brick fireplace.

Ohio Colonial

Floor Plans & Exterior Elevations
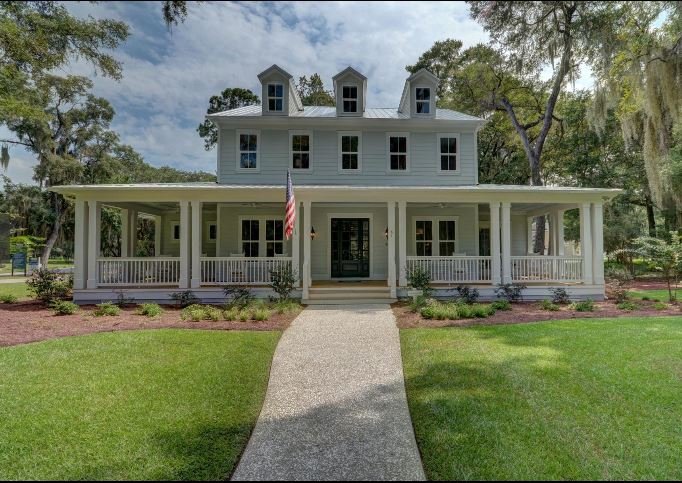
A two-story light blue house with a wraparound porch, multiple windows, and a set of stairs leading to the front door. The house is surrounded by a well-maintained lawn and trees.

Low Country Cottage

Beaufort, SC · Residential Design
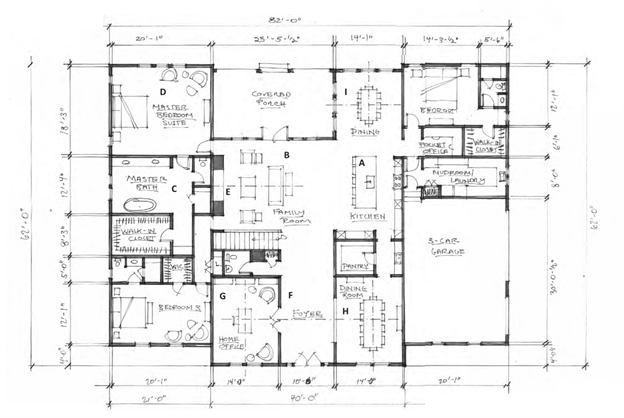
Floor plan of a house showing various rooms including master bedroom, master bath, guest room, kitchen, family room, dining area, garage, and outdoor porch.

Modern Ranch

Floor-Plan Design

White multi-story house with black shutters, a front porch, and a brick pathway leading to the front door, surrounded by a green lawn and trees.

Pottersville Colonial

Pottersville, NJ · In Progress
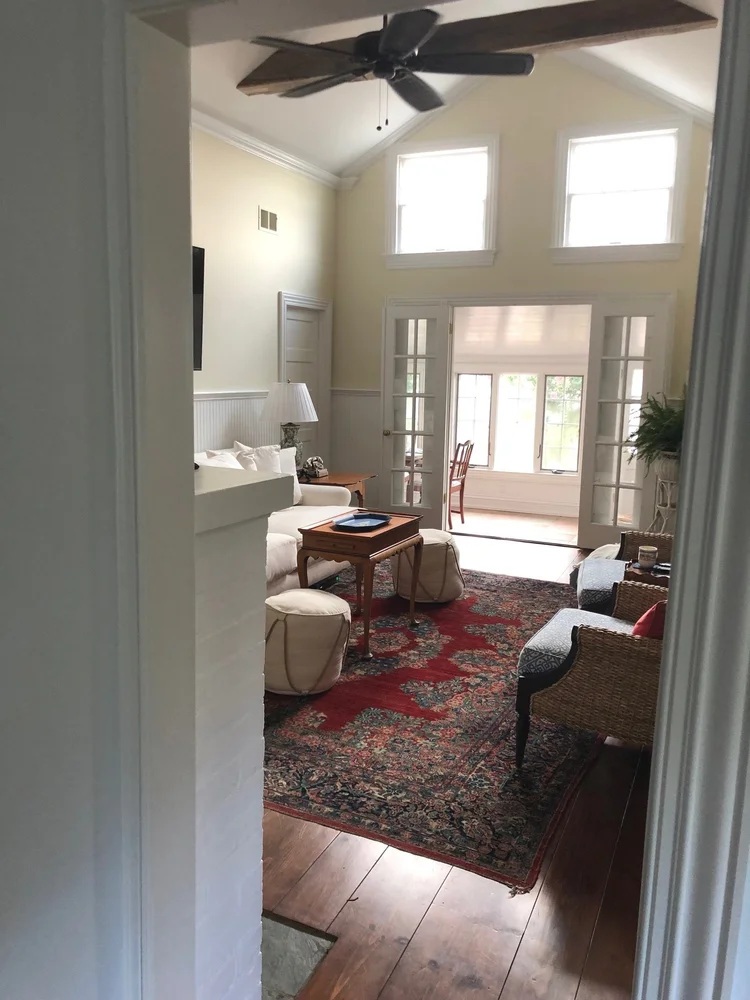
Living room with high ceiling, large windows, ceiling fan, white furniture, and a colorful patterned rug.

Mantoloking Cottage

Mantoloking, NJ · Renovation
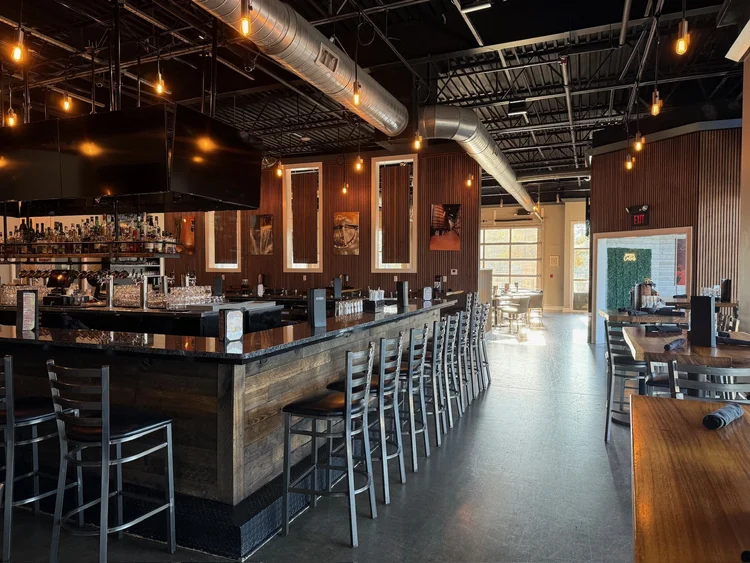
Interior of a restaurant or bar with a modern industrial design, featuring a long bar counter with barstools, hanging Edison-style light bulbs, large windows, and wood paneling on the walls.

Stateside Tap + Tavern

Restaurant Renovation
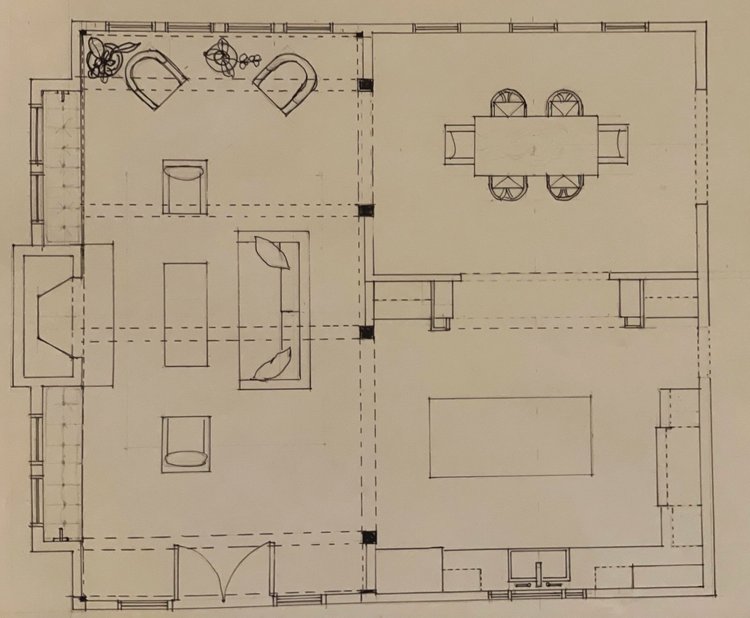
Architectural floor plan of a house with living room, dining area, and other rooms.

Sketches & Design Studies

Architectural Design Studies

Contact

Schaeffler Architecture
and Design, Inc.

Email Our Studio
908-235-3545

Privacy policy

Bedminster, New Jersey
07921

powered by t web